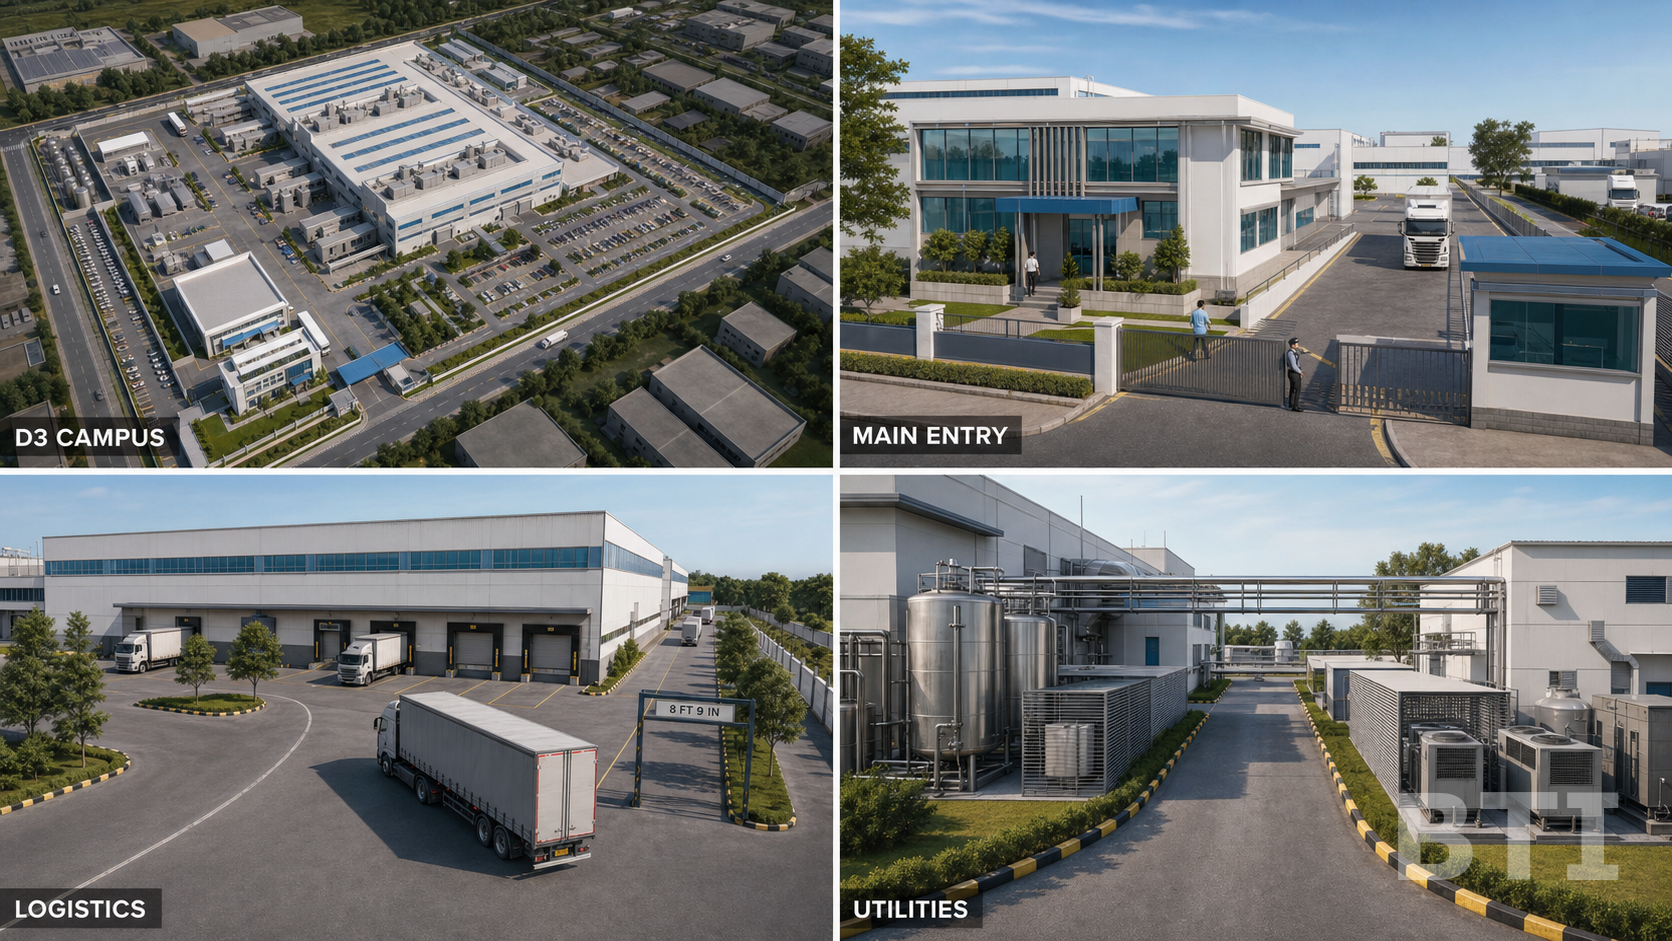
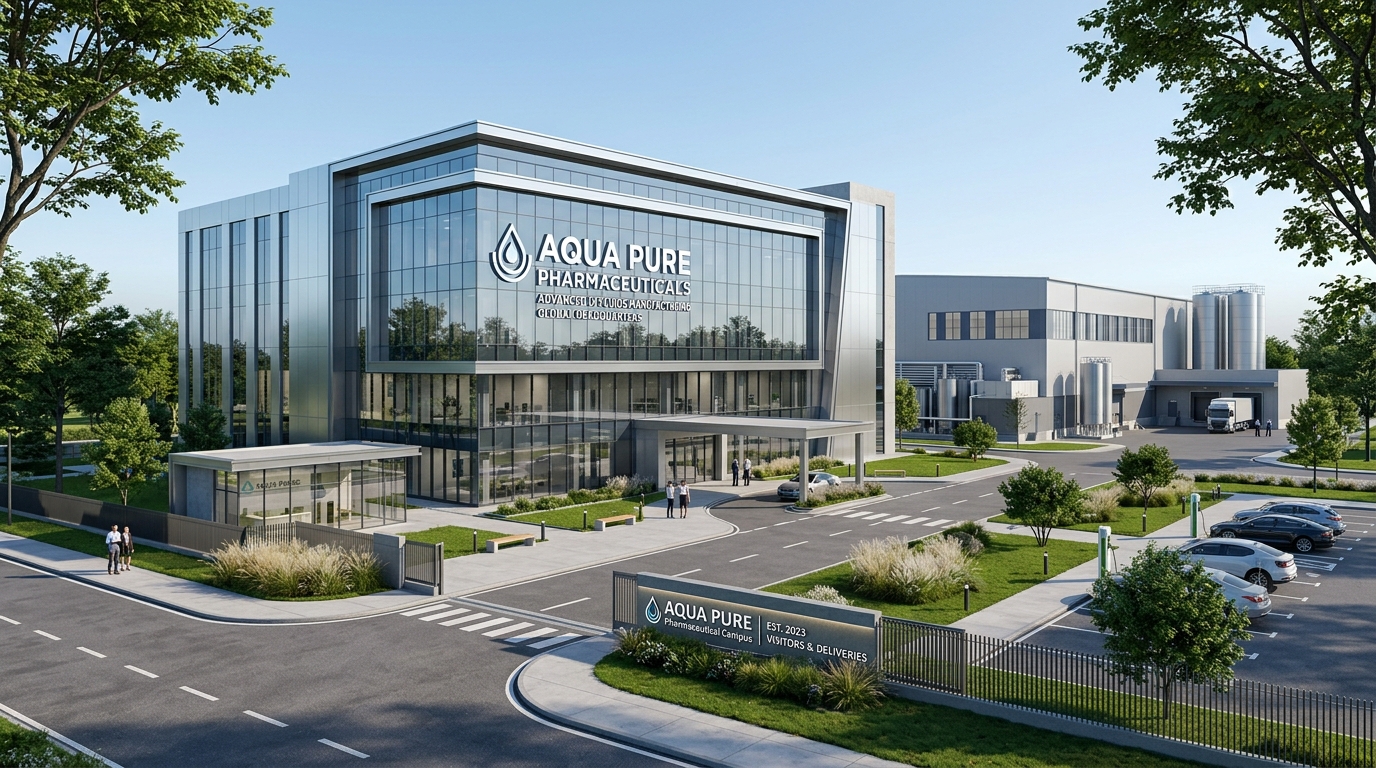
01. Option D3 Master Campus Exterior Presentation Board
Dual-train 190,780 sq. ft. expanded master layout, logistics internal loop roads, visitor car parking, and boundary security checkpoint.
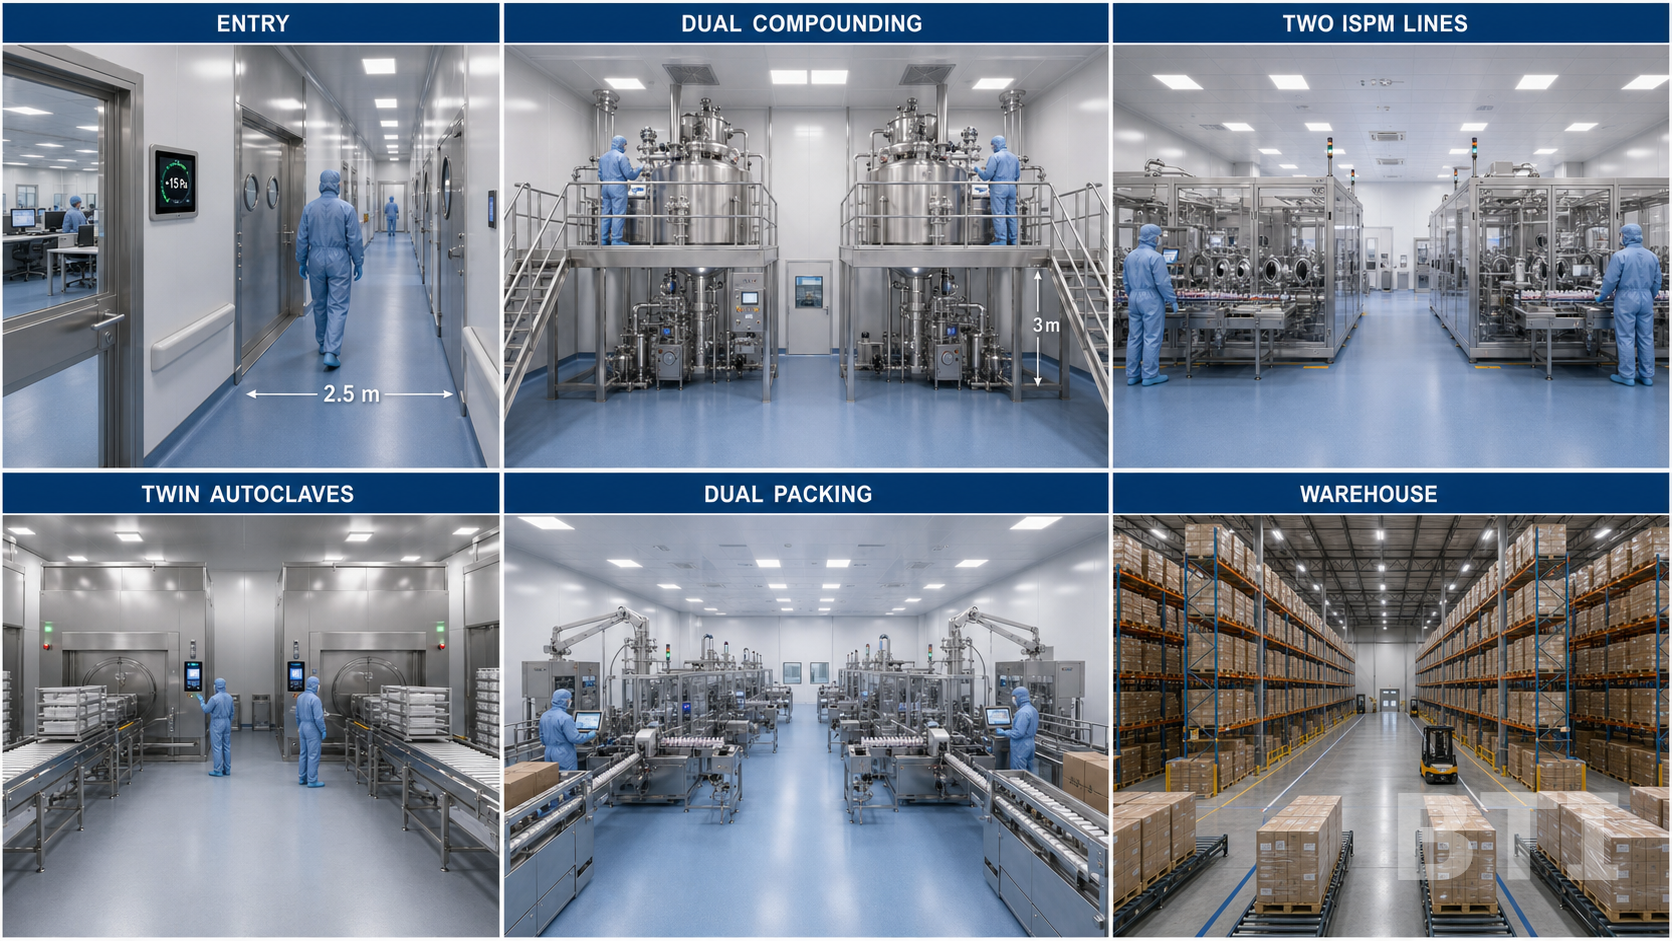
02. Option D3 Interior Cleanroom Features Board
Cleanroom ISO 5 filling core, Grade B/C gowning airlocks, dual packaging halls, and warehouse layout for Option AQI-D3.
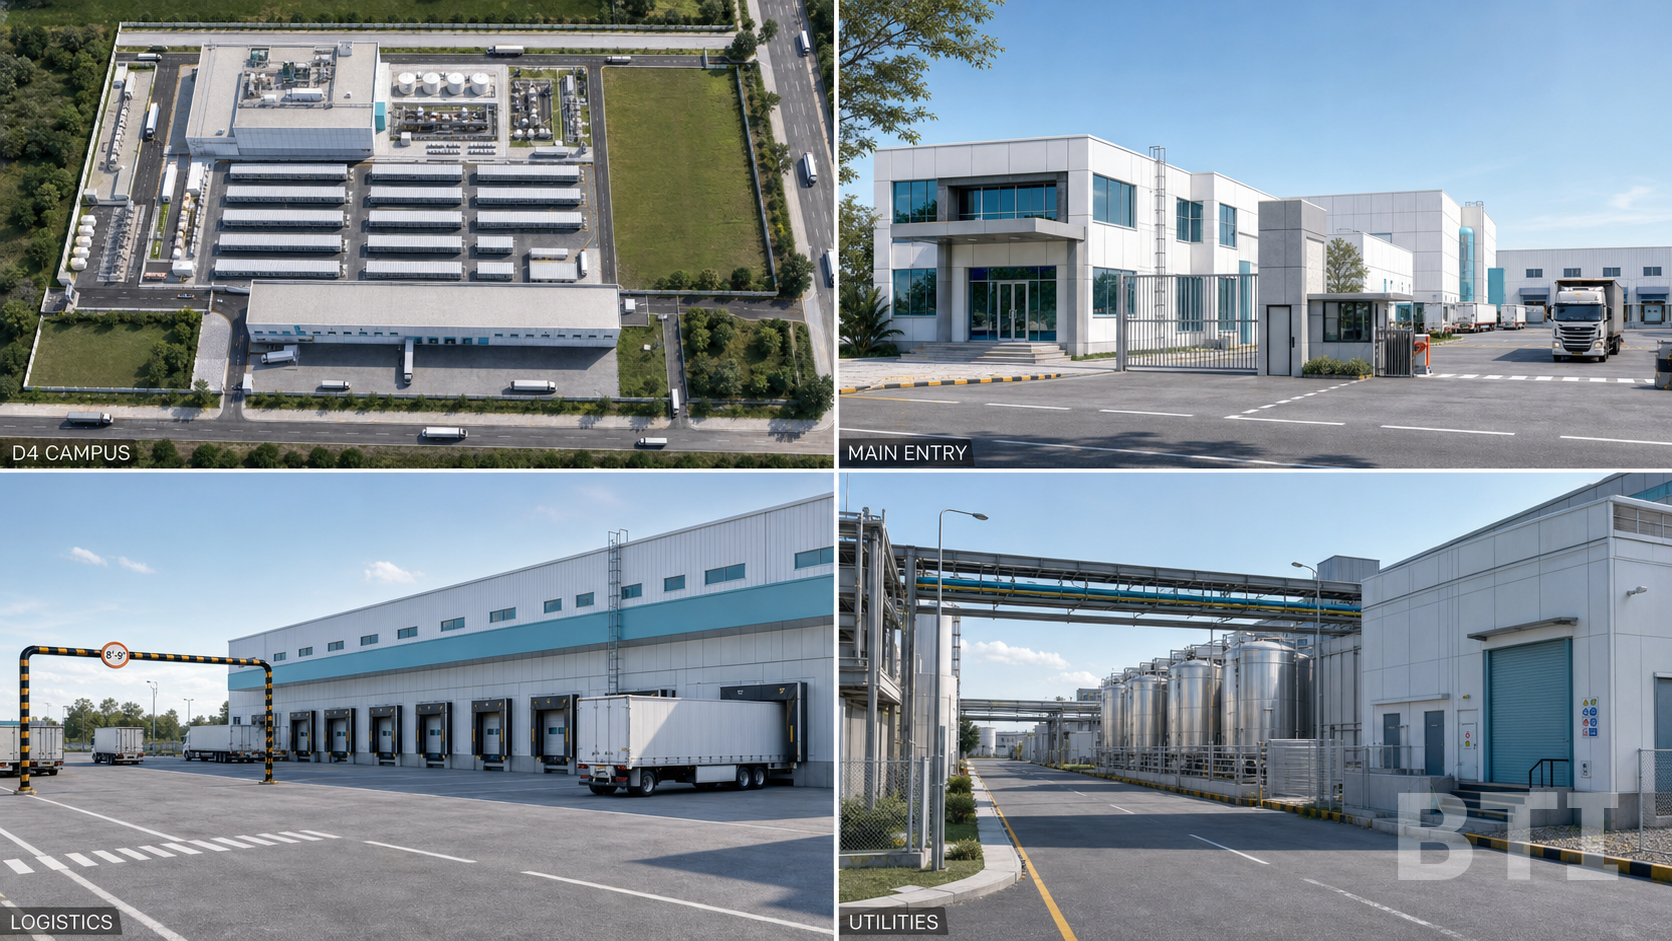
03. Option D4 Exterior Phased Campus Master Architectural Board
138,335 sq. ft. compact phased campus architectural rendering with double-story structural frame and high-density warehouse shell.
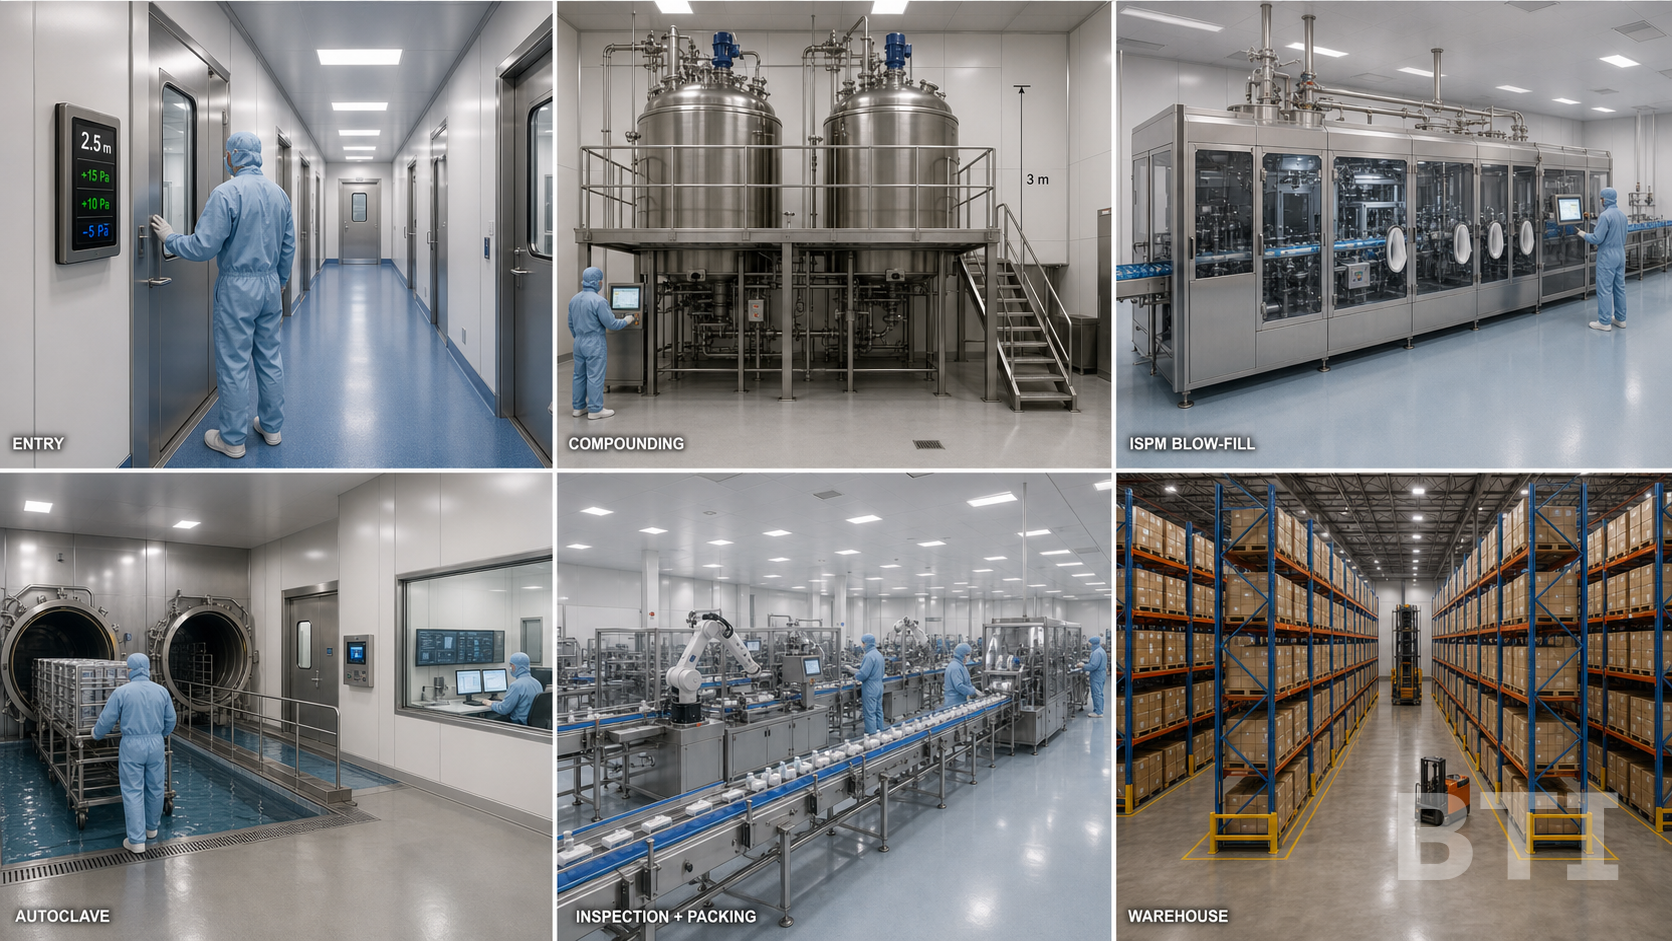
04. Option D4 Interior High-Density Features Board
High-density 3,564 pallet storage racking system (+200% capacity), ISBM BFS core, and compact utility block.
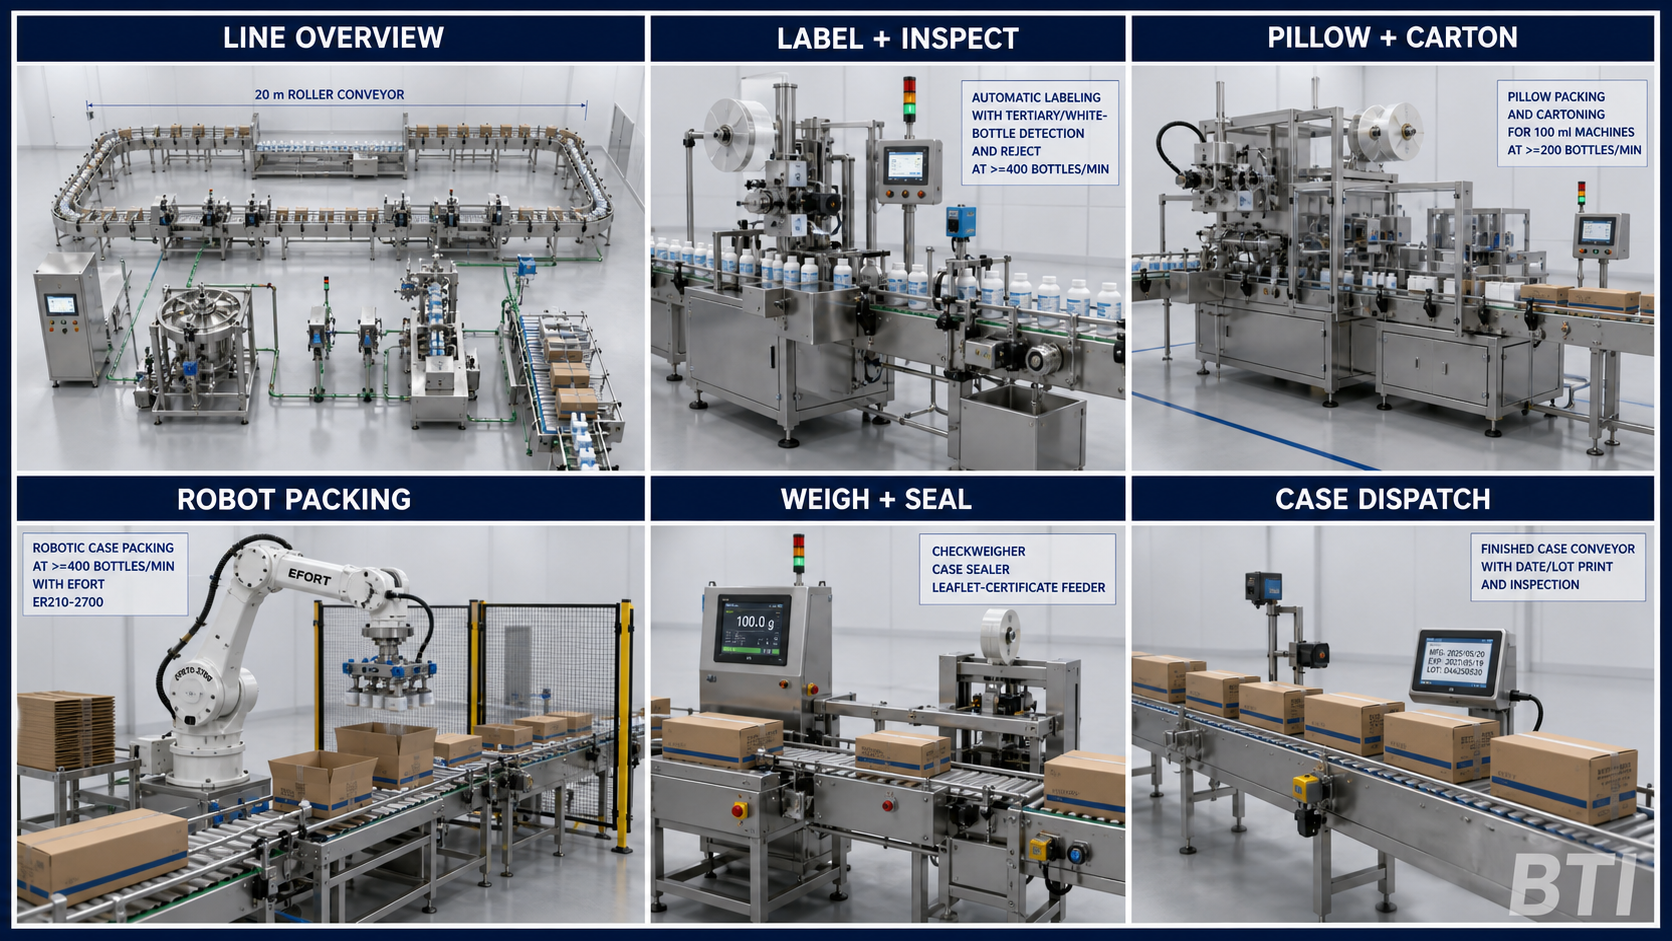
05. High-Speed Packaging Line & EFORT Robotics Board
EFORT ER210-2700 6-axis industrial palletizing robot, JDZ-320P continuous cartoning, pillow packers ($\ge 400\text{ bpm}$).
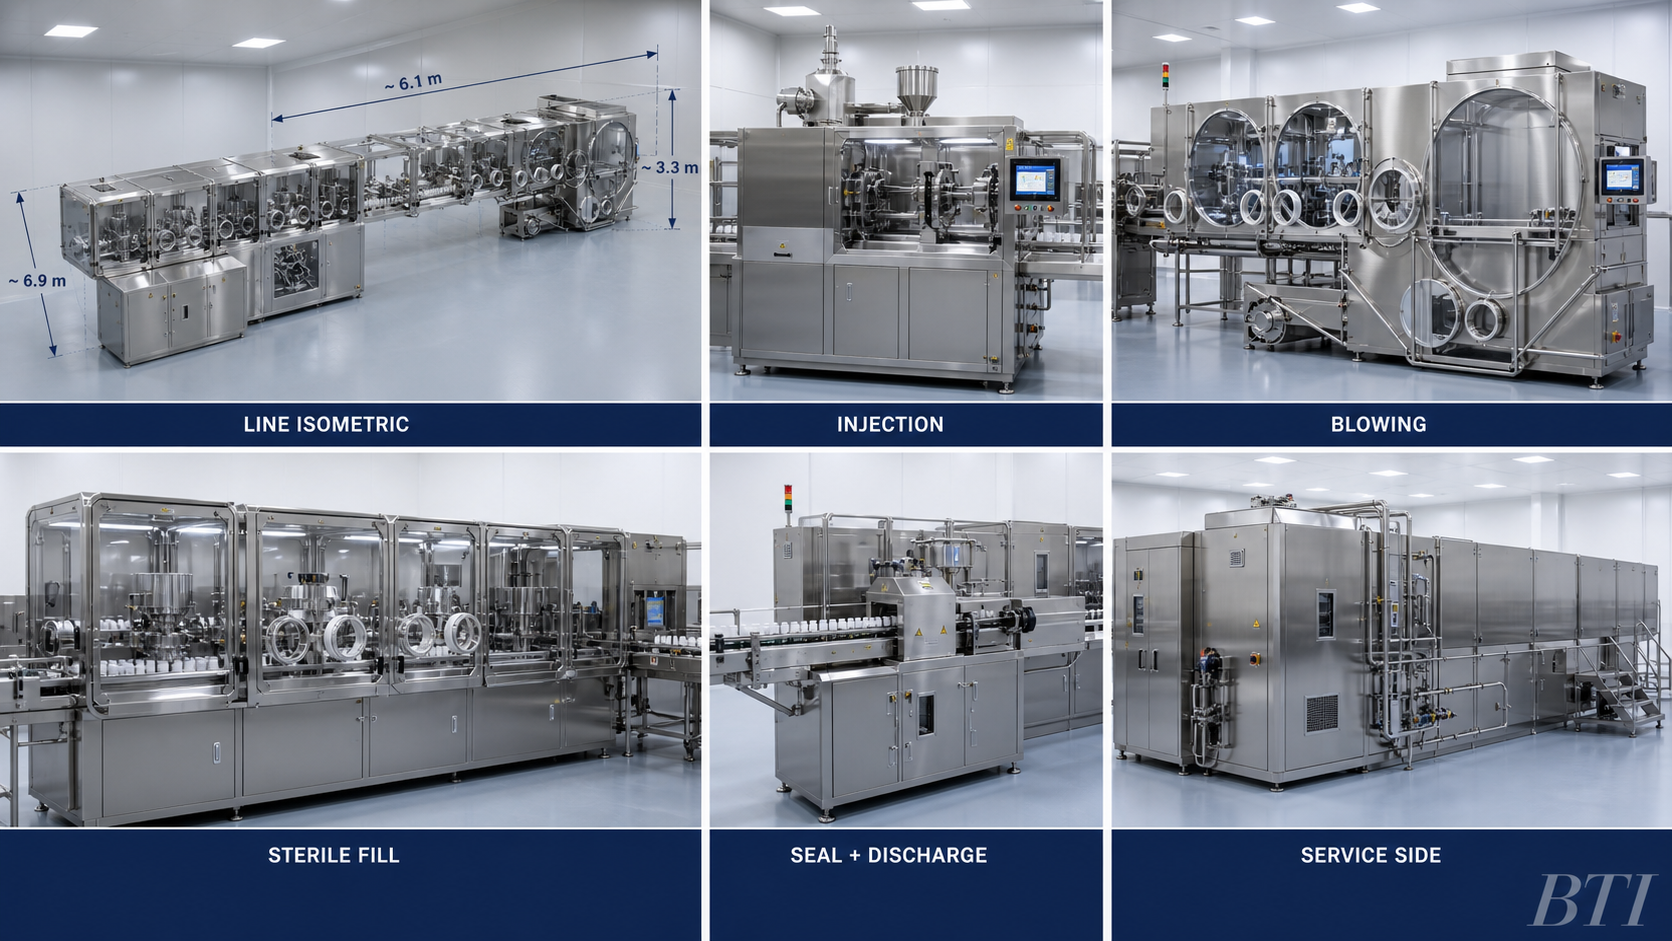
06. ISBM (Injection Stretch Blow Molding) All-in-One Machinery Board
Integrated single-step preform molding, stretch blow molding, sterile IV solution filling, and capping line.
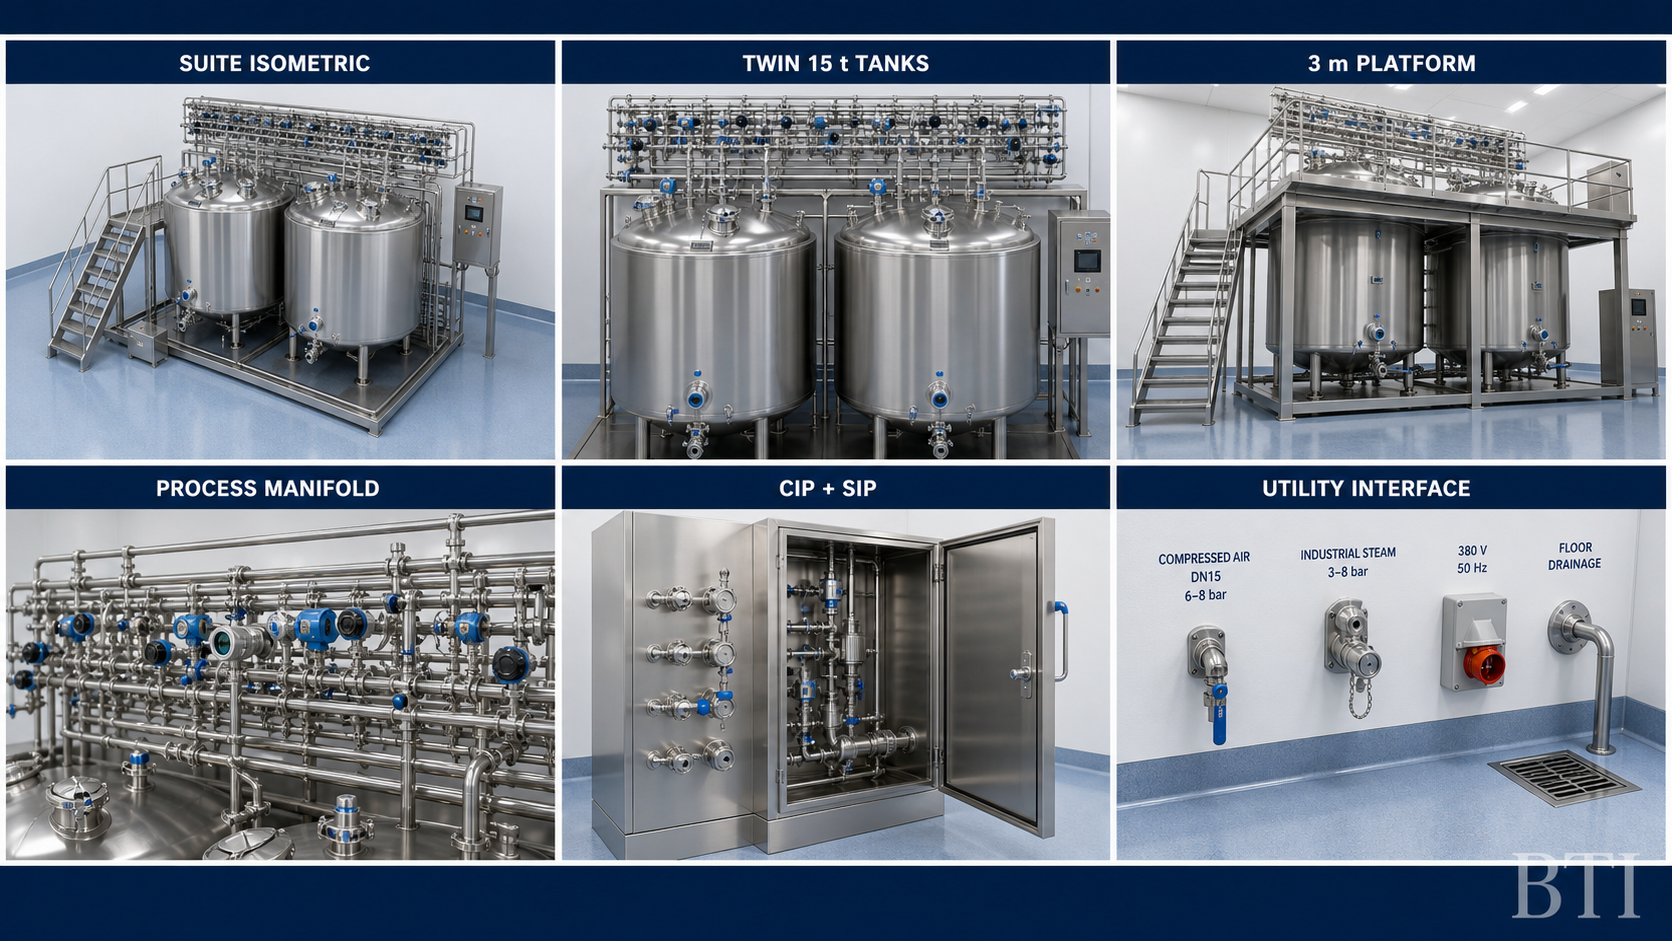
07. Solution Compounding PG15T3 & Operating Platform Board
Twin 15,000L PG15T3 jacketed stainless steel compounding vessels, 3.0m elevated SS platform, API vacuum charging receiver.
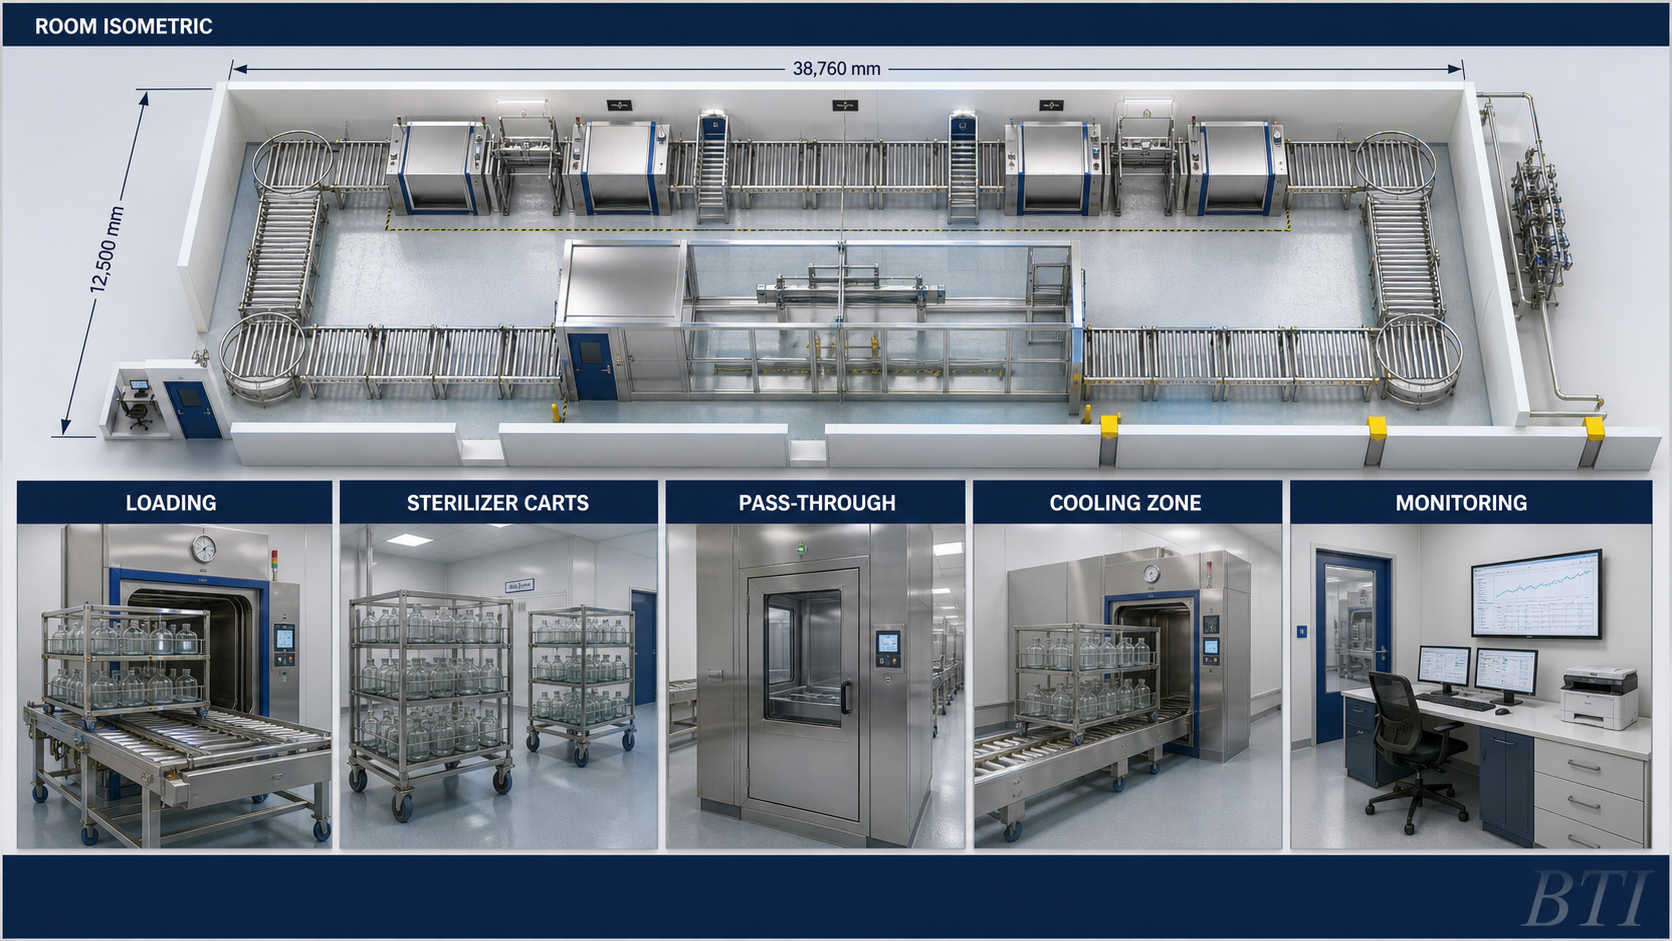
08. Water-Bath Autoclave & Terminal Sterilization Suite Board
Water-bath overpressure sterilizers ($121^\circ\text{C}$), sterilizer carts, control room computer monitoring station.
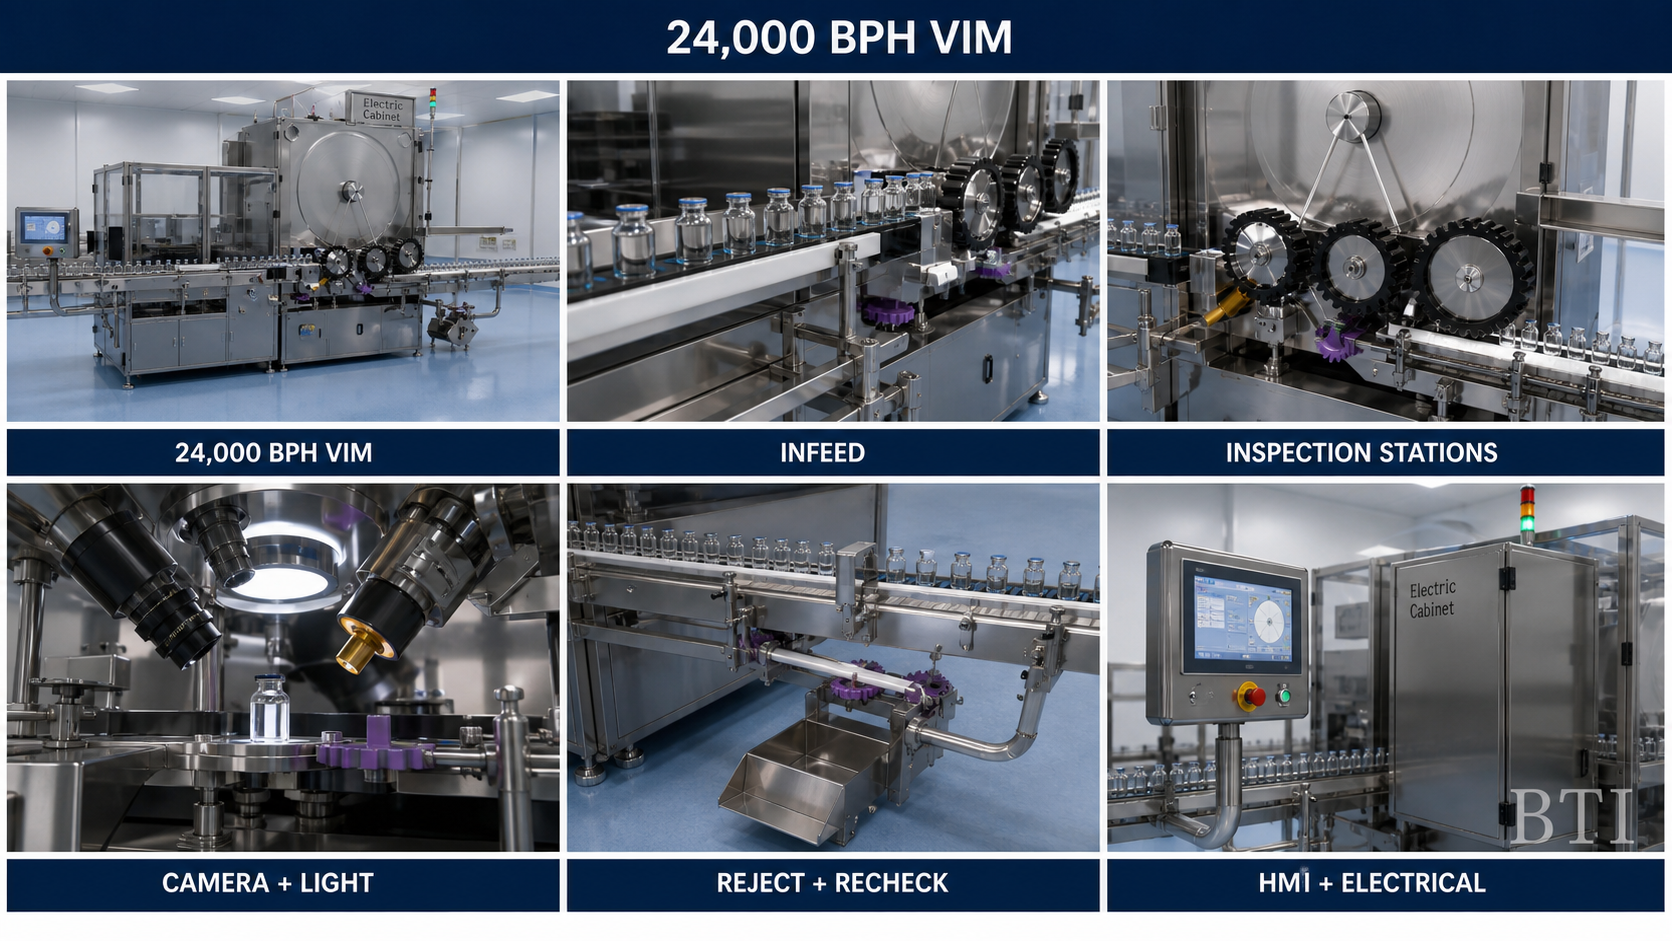
09. Automatic Visual Inspection Machine (24,000 BPH) Board
High-speed 24,000 BPH optical VIM inspector, dual re-inspection conveyor lines, electrical cabinets.
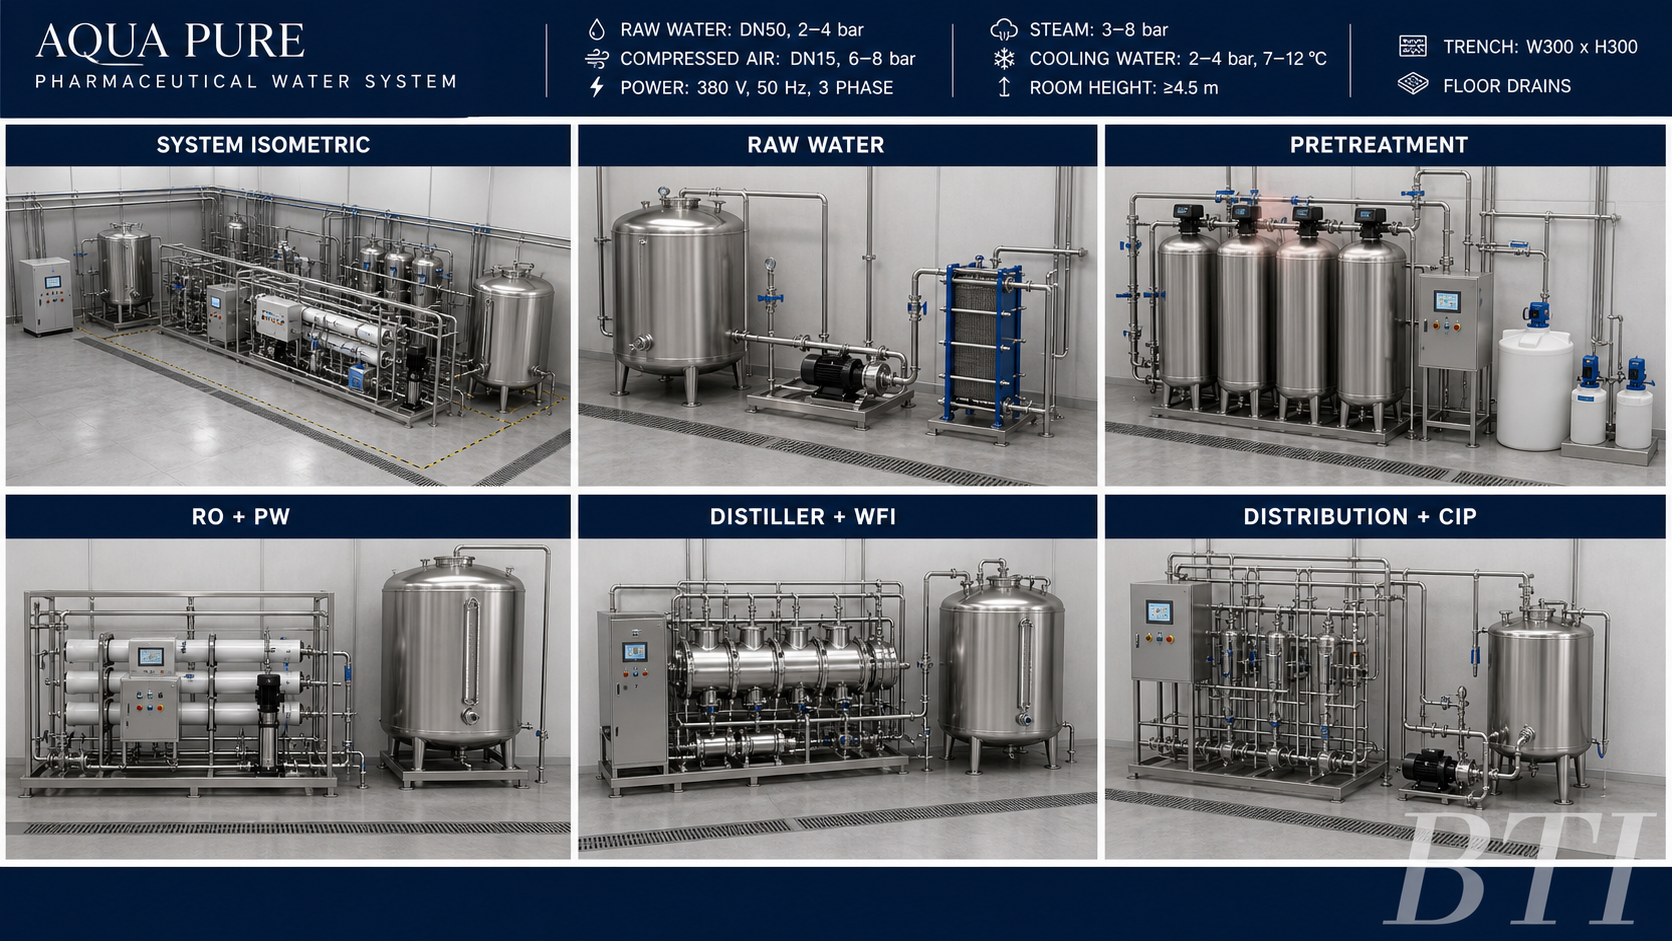
10. Purified Water (PW) & WFI Water System Board
10,000 L/h RO plant, 6,000 L/h Multi-effect WFI distiller, CIP sanitary cleaning skid.
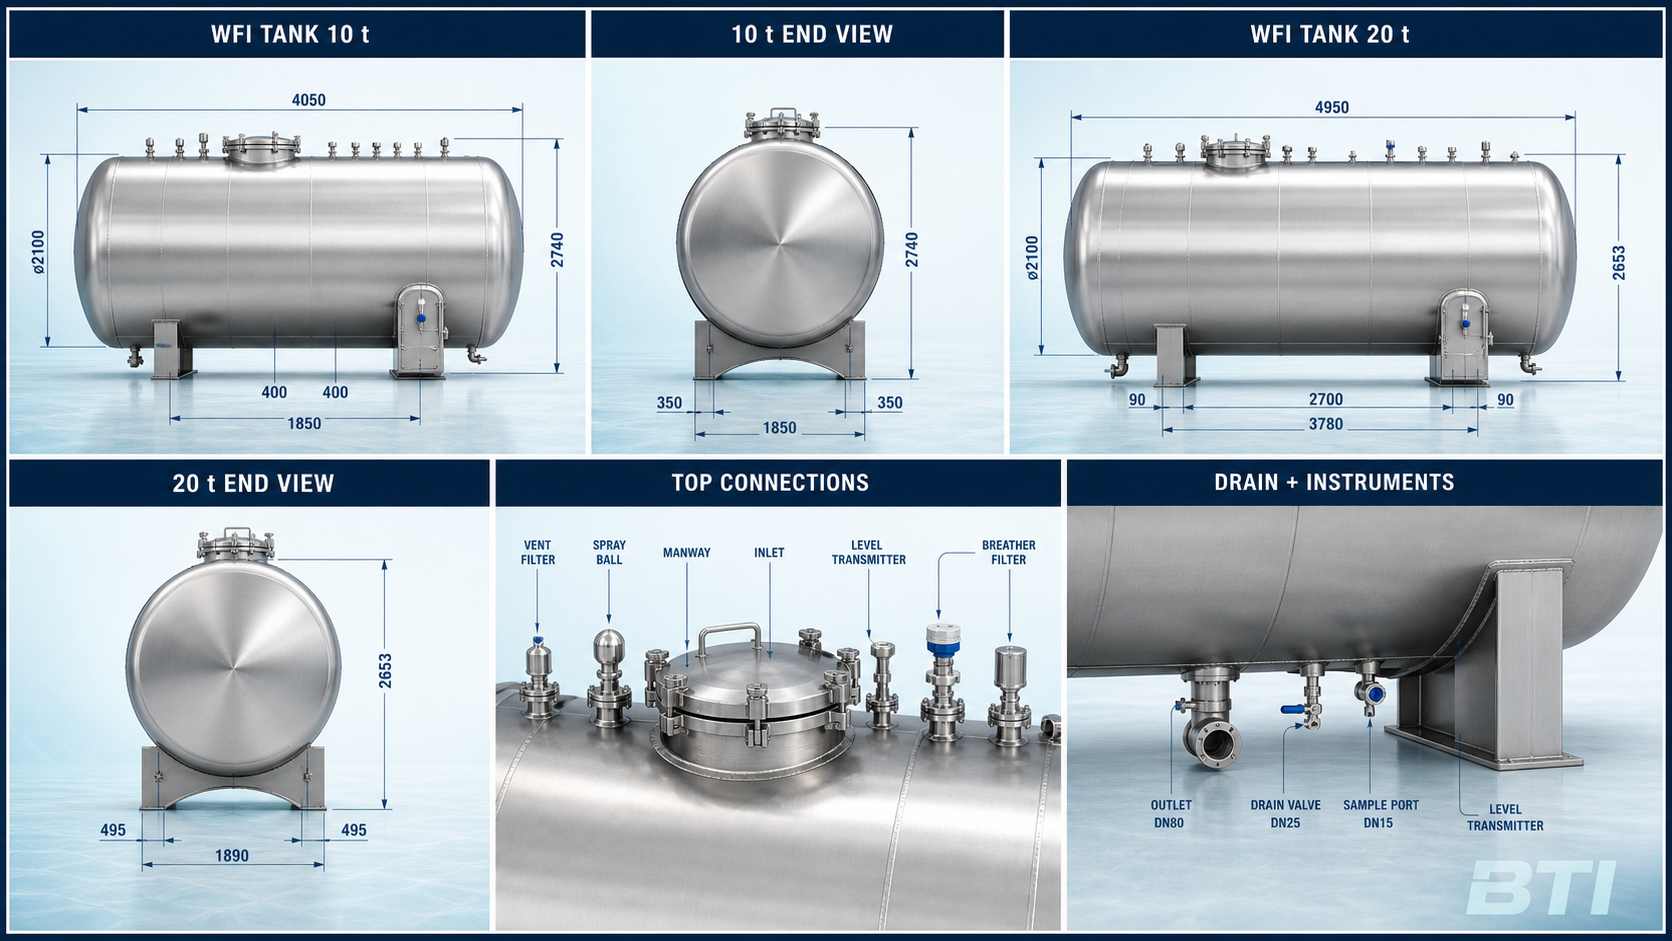
11. Horizontal WFI 10-Ton & 20-Ton Storage Tank Vessel Board
Sanitary SS316L 10,000L & 20,000L horizontal WFI storage vessels with $80^\circ\text{C}$ hot loop distribution.
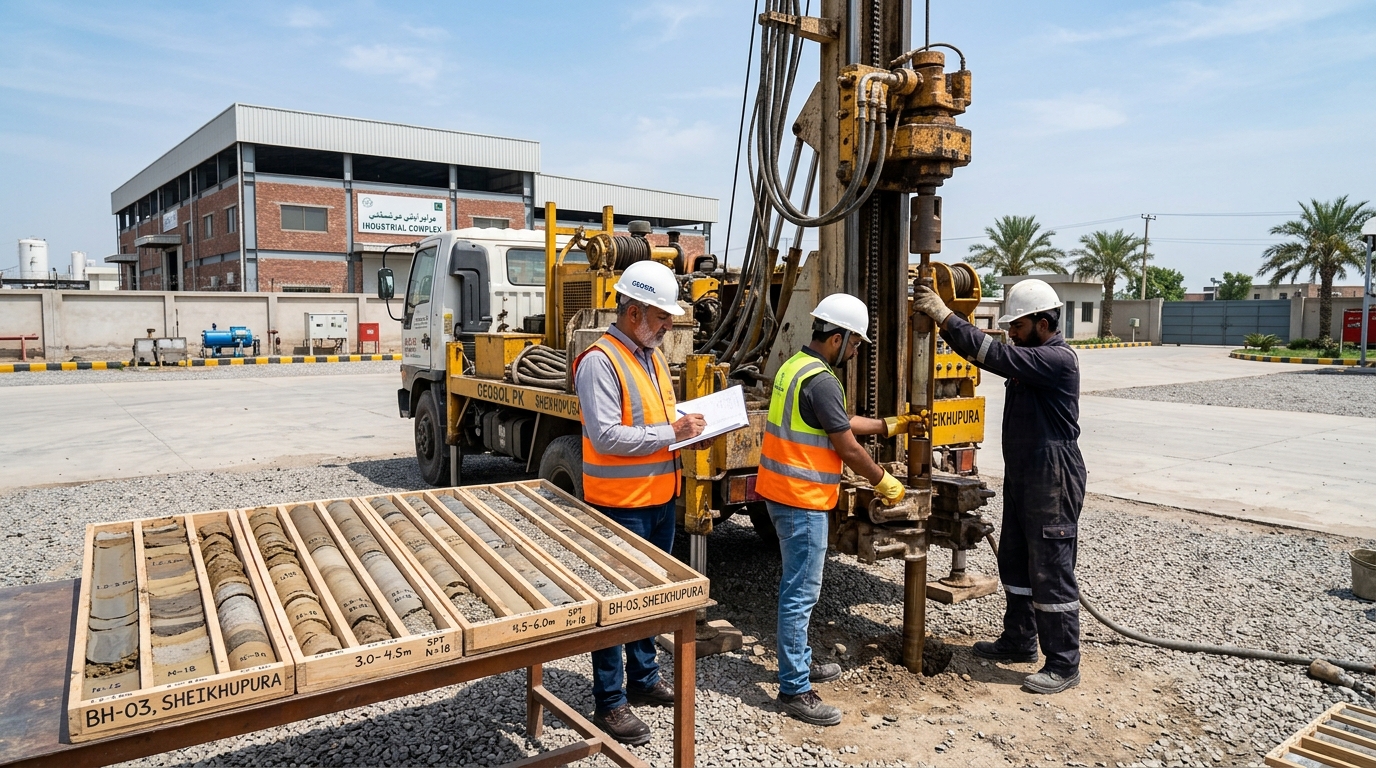
Geotechnical Soil Investigation Site Core Drilling
M/s Soil Cone Foundation Masters conducting SPT boreholes up to $30\text{ ft}$ depth & soil core sampling at Sheikhupura plot.
ISBM Blow-Fill-Seal Line (M-F26002)
24,000 BPH automated aseptic blow-fill-seal line in Grade A core under unidirectional laminar airflow.
Solution Compounding Suite (PG15T3)
Twin 15,000L SS316L compounding tanks with 3.0m stainless steel operating platform.
Water-Bath Overpressure Autoclave
24,000 bottles per batch terminal sterilizer autoclave operating at $121^\circ\text{C}$ ($F_0 \ge 12$).
Automatic Visual Inspector (VIM 24,000 BPH)
High-speed optical camera inspection machine for particulate and seal integrity testing.
EFORT ER210-2700 6-Axis Palletizing Robot
210kg payload industrial robot arm for automated case stacking and palletizing.
Purified Water & WFI Generation Skid
10 m³/h Double Pass RO + EDI skid and 6 m³/h Multi-Effect WFI distillation still.
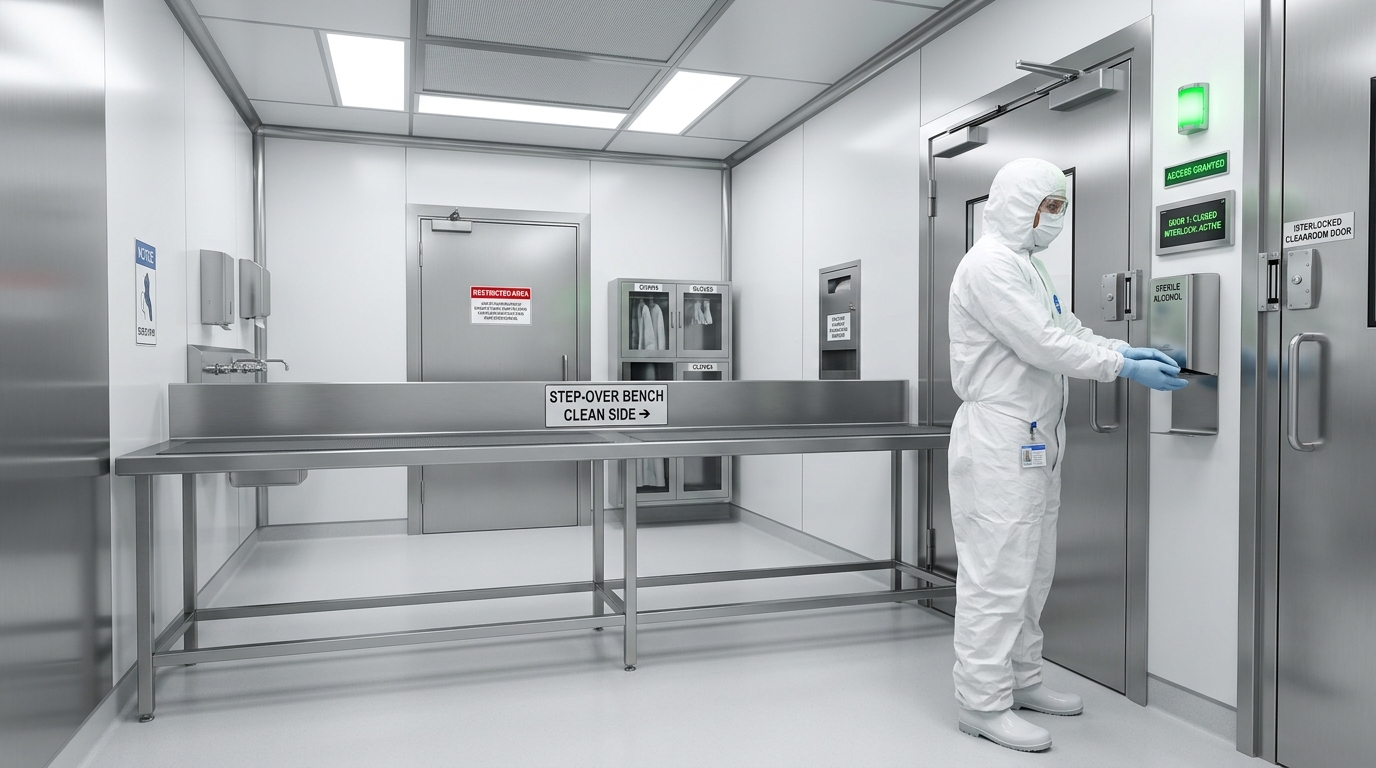
Personnel Entry Gowning Airlocks (PAL 1-3)
Sequential Grade D $\rightarrow$ C $\rightarrow$ B changing rooms with Step-Over Benches (SOB 1-3).
35.0 Kanal Satellite Site Location Map
Butt Chemicals Pvt Ltd, Harriya Tibbi, Sheikhupura Road ($31.457280^\circ\text{ N}, 74.301440^\circ\text{ E}$).
| Div # | Engineering Division & Item Description | Unit | Quantity | Unit Rate (PKR) | Total Amount (PKR) |
|---|
Geotechnical Soil Investigation & Structural Bearing Capacity Report
Equipment Bill of Quantities (BOQ) & Specs
| Tag | Equipment Name | Specification / Capacity | Qty | Cleanroom Zone | Utility Connections |
|---|
Central Engineering Utilities
Electrical Power
380V, 50Hz, 3-Phase 5-Wire System connected to control cabinets.
Compressed Air
DN15 connection, 6 – 8 bar operating pressure for solenoid valves.
Industrial Steam
3 – 8 bar operating pressure; requires dedicated condensate discharge.
Raw & Pure Water
DN50 raw inlet at 2–4 bar; SS316L loop distribution for PW & WFI.
Civil & Structural Criteria
Solar PV Financial ROI & CAPEX Report (Abid Sb LESCO Methodology)
| Financial & Technical Metric | Option A: Baseline Self-Consumption | Option B: Full Rooftop Double-Tee Capacity (Recommended) |
|---|---|---|
| System Installed Capacity | 393 kWp | 1,938.24 kWp (1.938 MWp) |
| Solar Module Quantity & Model | 546 x Trina Vertex N 720W TOPCon | 2,692 x Trina Vertex N 720W TOPCon (Bifacial) |
| Inverter Architecture | 3 x 125 kW On-Grid String Inverters | 16 x 125 kW On-Grid String Inverters (2,000 kW AC) |
| Turnkey CAPEX (Installed) | PKR 51.09 Million (@ Rs. 130/Wp) | PKR 232.58 Million (@ Rs. 120/Wp) |
| Annual Power Generation | 689,156 kWh / year | 2,716,635 kWh / year (2.71 M Units) |
| Annual Energy Cost Savings | PKR 15.4M – 25.0M / year | PKR 103.7M – 163.0M / year |
| LESCO MDI Demand Reduction | ≈ 10% (PKR 680,000 / year) | ≈ 25% (PKR 1.70 Million / year) |
| Simple Payback Period | 2.0 to 3.3 Years (24 – 39 Months) | 1.8 to 2.2 Years (22 – 26 Months) |
| Internal Rate of Return (IRR) | 32.5% | 41.2% |
| 25-Year Net Cumulative Cashflow | > PKR 540 Million | > PKR 3.45 Billion |
NeoTAQ AI Asset Intelligence Layer Integration
Measure (Field Asset Drivers)
Polled continuously via Modbus RTU/TCP, SunSpec, OPC-UA, MQTT, and BACnet/IP:
- 2,692 Solar PV Panels & 16 Inverters
- 11kV Substation MDB Meters & ATS
- 1,500 kVA Emergency Diesel Generator
- PG15T3 Compounding & WFI Hot Loop PLCs
Manage (neoCube + neoSync)
Industrial ARM Cortex-A53 + NPU controller mounted at the substation:
- neoSync: Hybrid Power Control & Zero Export
- Genset Min Loading: Regulates active solar power
- neoLog: Universal Datalogger & Local Backup
- Failsafe Mode: Auto-curtails on comms loss
Maximize (neoSphere Cloud AI)
Portfolio analytics & AI anomaly detection running 24/7:
- AI Anomaly Detection: Machine learning flags soiling/shading
- neoView: On-site touch display panel control
- neoSCADA: OPC-UA SCADA integration
- Predictive O&M: Prevents silent losses